
Views - New Construction - Primary on Main





Address
41557 Blarney Stone Place, Ashburn, VA
Price
$ 1,709,000
Property Attributes
- MLS#VALO2137446
- TypeSingle Family
- Listing Status ACTIVE
- CountyLOUDOUN
- CityAshburn
- NeighborhoodParkside Village
- Zip20148
- StyleContemporary
- Year Built2026
- Price$ 1,709,000
- Bedrooms6
- Full Bathrooms6
- Half Bathrooms1
- Sqr Footage5547
- Lot Size0.27 Acres
Data Source:
Bright MLS
Property Description
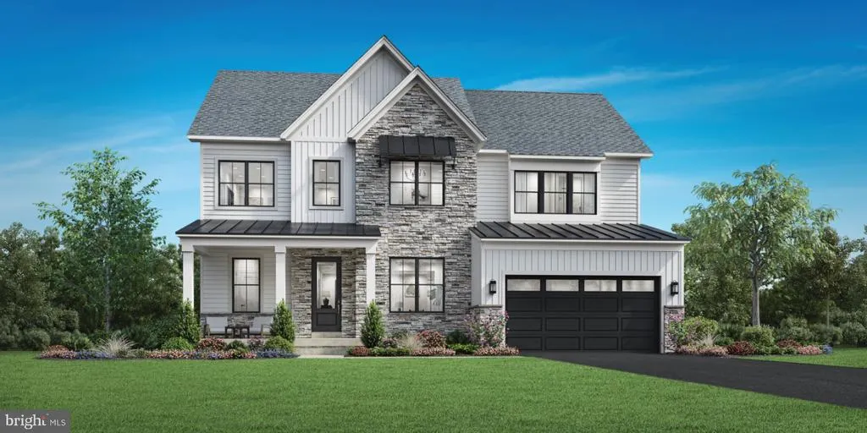
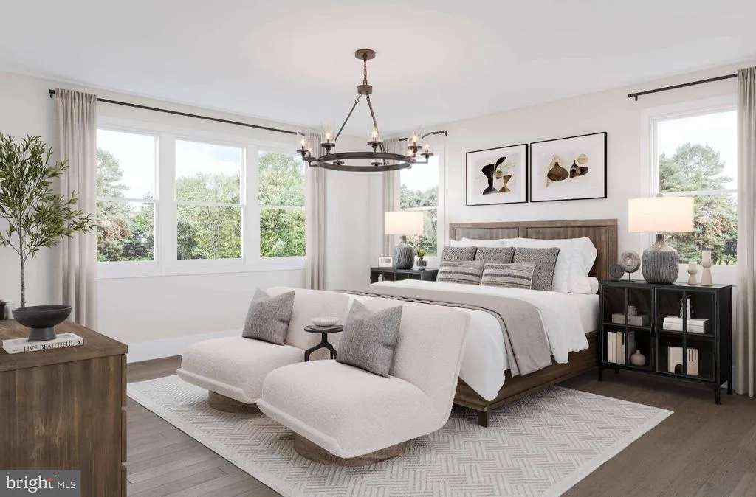
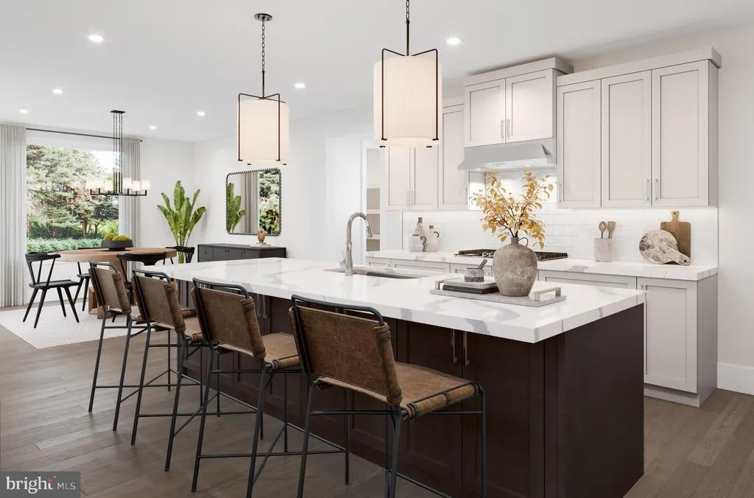
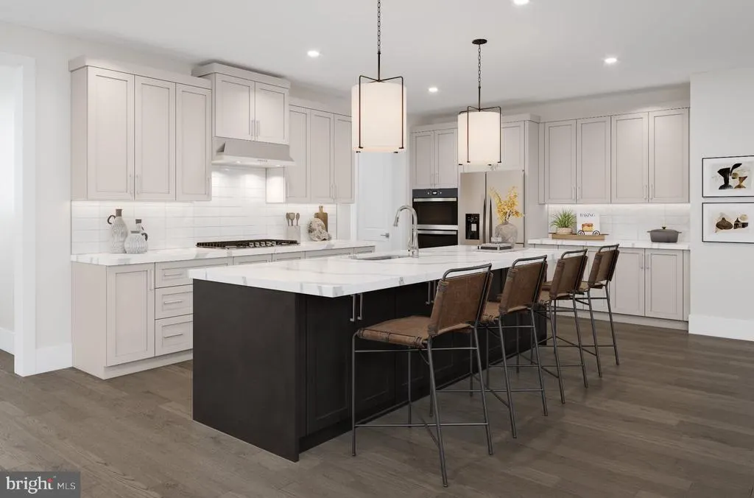
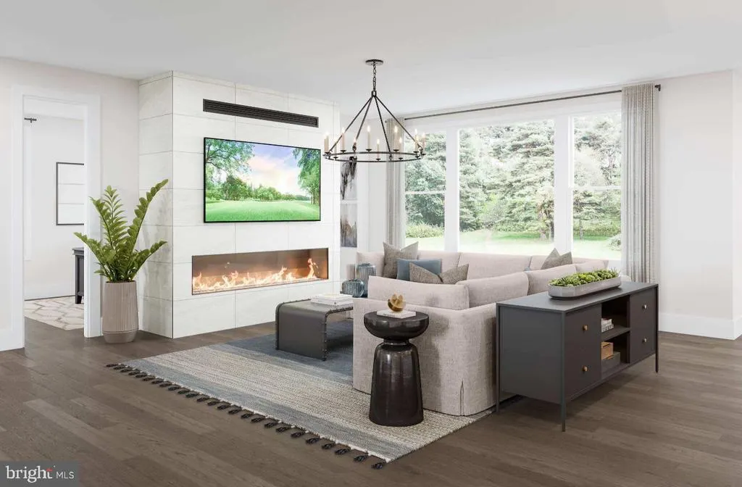
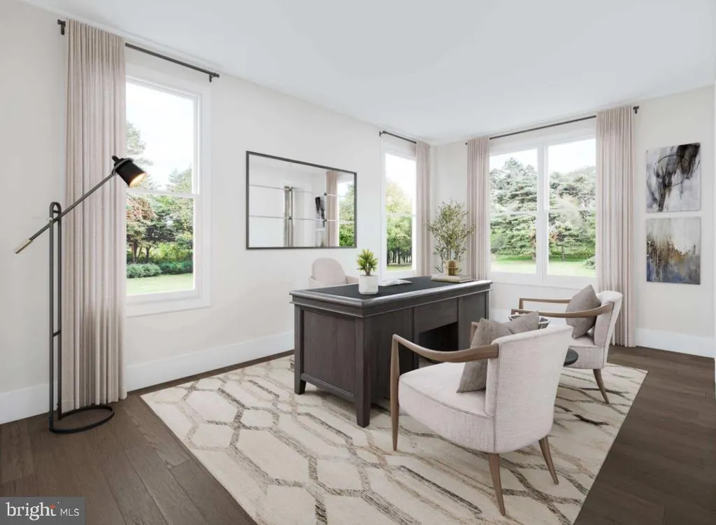
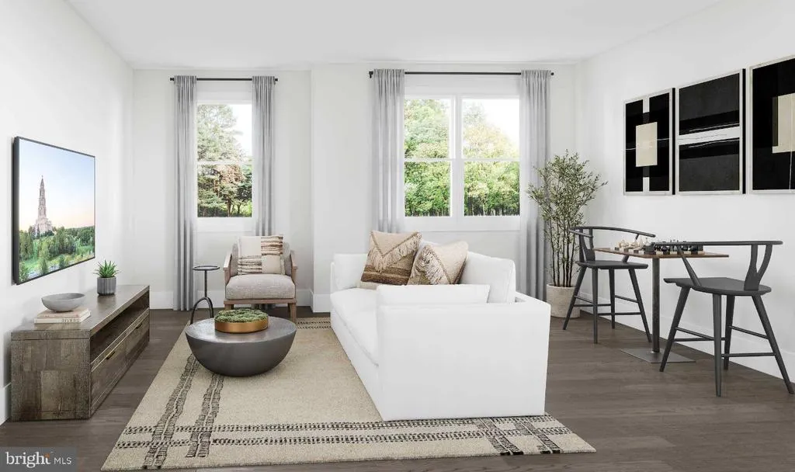
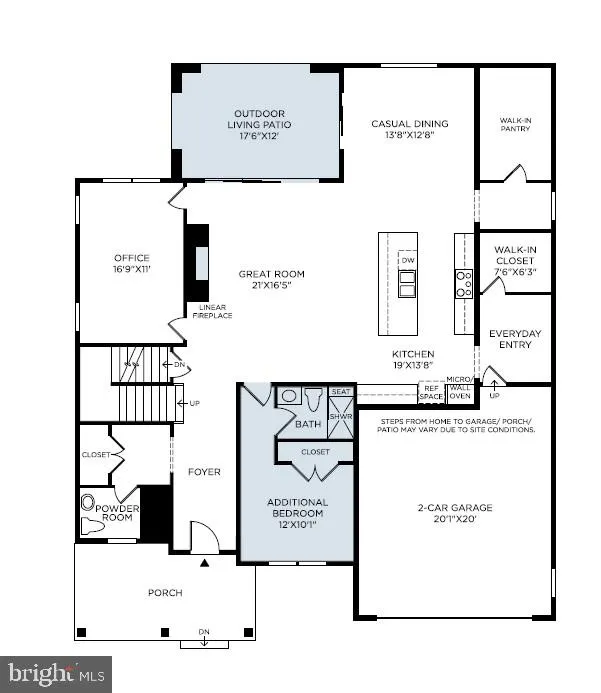
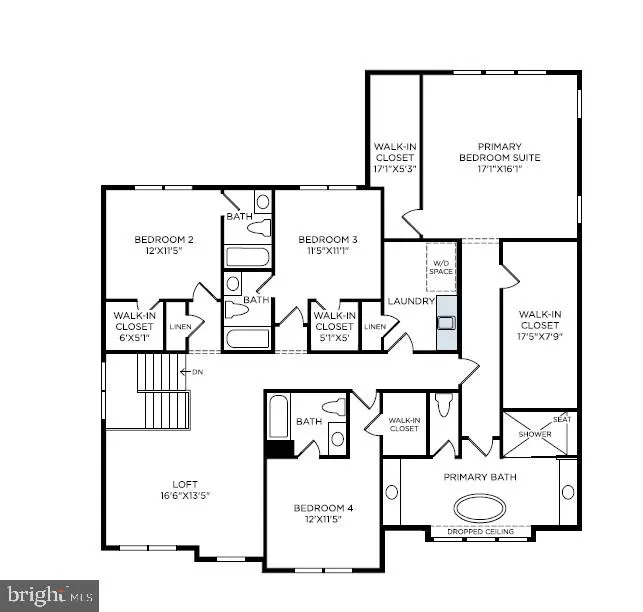
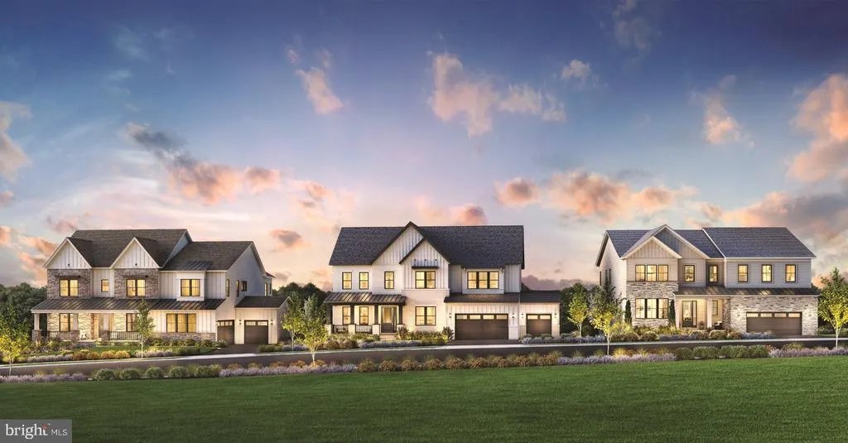
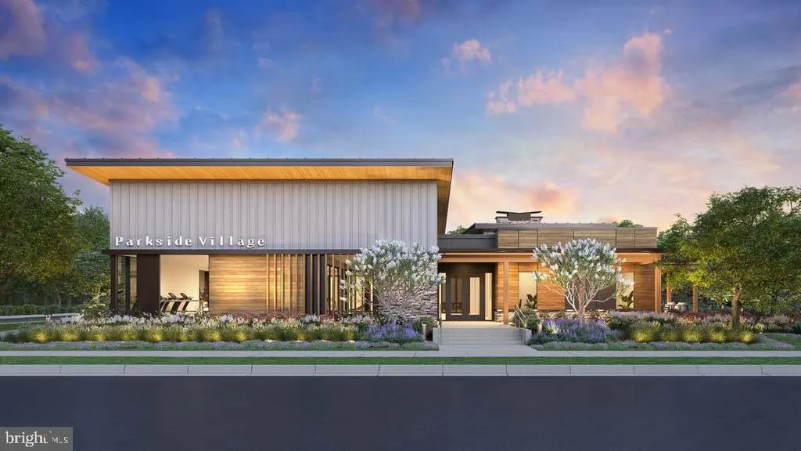
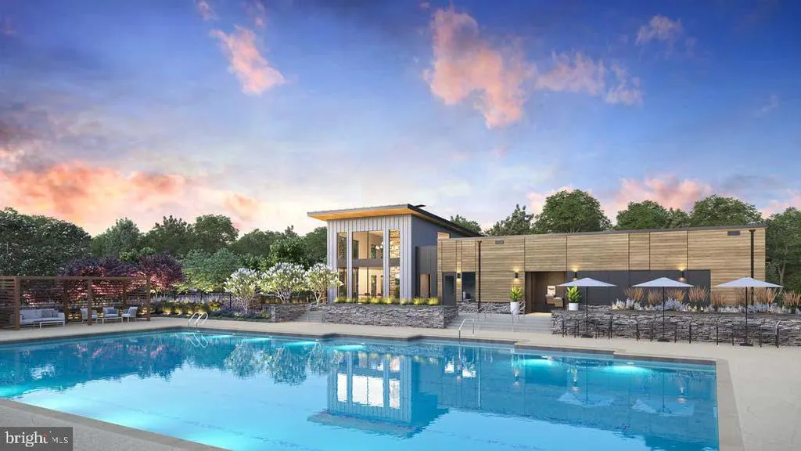
Anticipated for June 2027 move-in, this stunning Raylor Modern Farmhouse is still available, for a limited time, for buyers to personalize interior finishes with Toll Brothers Design Studio consultants. Perfectly positioned within the sought-after Redwood Collection at Parkside Village, this exceptional home backs to a serene nature preserve and mature trees, offering a rare combination of luxury, privacy, and natural beauty. The heart of the home features an open-concept layout that seamlessly connects the gourmet kitchen, dining area, and great room, creating the ideal setting for both everyday living and entertaining. Spectacular 12-foot multi-stacking glass doors open from the great room to a covered Luxury Outdoor Living space, extending your living area outdoors while showcasing peaceful wooded views. A spacious main-level office provides the perfect work-from-home setting, while the private first-floor bedroom includes its own full bath and walk-in closet, making it ideal for guests, multigenerational living, or a second home office. Upstairs, a versatile family loft offers flexible space for a second family room, study area, media room, or gaming lounge. Each secondary bedroom features its own private bath and walk-in closet, providing comfort and privacy for everyone. The luxurious primary suite is tucked away at the rear of the home to capture tranquil tree views and includes two oversized walk-in closets and a spa-inspired bath. The finished lower level expands the home's living space with a recreation room, an additional finished flex room, a bedroom with a full bath, and abundant unfinished space ideal for future expansion, a home gym, or storage. Experience sophisticated design, exceptional functionality, and picturesque natural surroundings in one of Ashburn's most desirable new home communities. Contact us today to learn more about this exceptional new home opportunity and enjoy the unique experience of watching your dream home come to life before your eyes.
| Elementary School | Middle School | High School |
|---|---|---|
| Elaine E Thompson Elementary School | Brambleton Middle School | Independence High School |
| Price History | |
|---|---|
| 9/28/2026 | Listed $1,709,000 |
General Features
| Living Area | 5547 |
|---|---|
| Sewer | Public Sewer |
| Heating | Heat Pump(s),Programmable Thermostat,90% Forced Air,Central,Zoned |
| Cooling | Central A/C,Programmable Thermostat,Zoned |
| Utilities | Cable TV Available,Electric Available,Natural Gas Available,Phone Available,Sewer Available,Under Ground,Water Available |
| Possession | Settlement |
| Roof | Architectural Shingle,Metal |
| Appliances | Cooktop,Dishwasher,Disposal,ENERGY STAR Dishwasher,ENERGY STAR Refrigerator,Exhaust Fan,Oven - Wall,Icemaker,Microwave,Range Hood,Refrigerator |
| Zoning | N/A |
| HOA Fee | 107.00 |
| Garage Spaces | 2.00 |
| Association Fee Includes | Common Area Maintenance,Snow Removal,Trash,Pool(s),Management |
| Architectural Style | Contemporary |
| Construction Materials | Advanced Framing,Batts Insulation,Blown-In Insulation,Cement Siding,HardiPlank Type,Rough-In Plumbing,Spray Foam Insulation,Stone |
| School District | LOUDOUN COUNTY PUBLIC SCHOOLS |
| Year Built | 2026 |
| View | Trees/Woods |
| Levels | 3 |
| Tax Year | 2026 |
| Ownership | Fee Simple |
| Cool Fuel | Electric |
| Accessibility | Doors - Swing In,Doors - Lever Handle(s) |
| Assoc Fee Paid Per | Monthly |
| County | LOUDOUN |
| New Construction | Yes |
| Property Type | Residential |
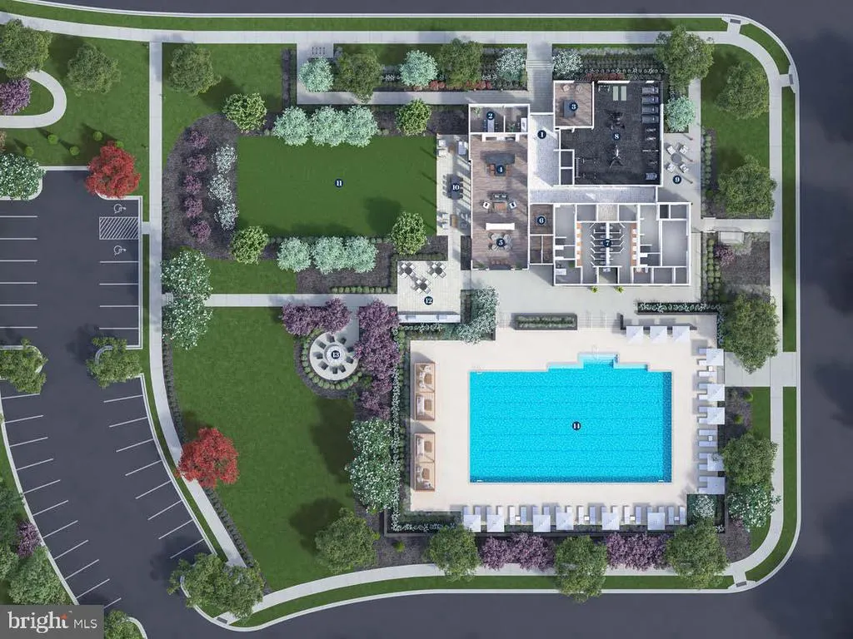
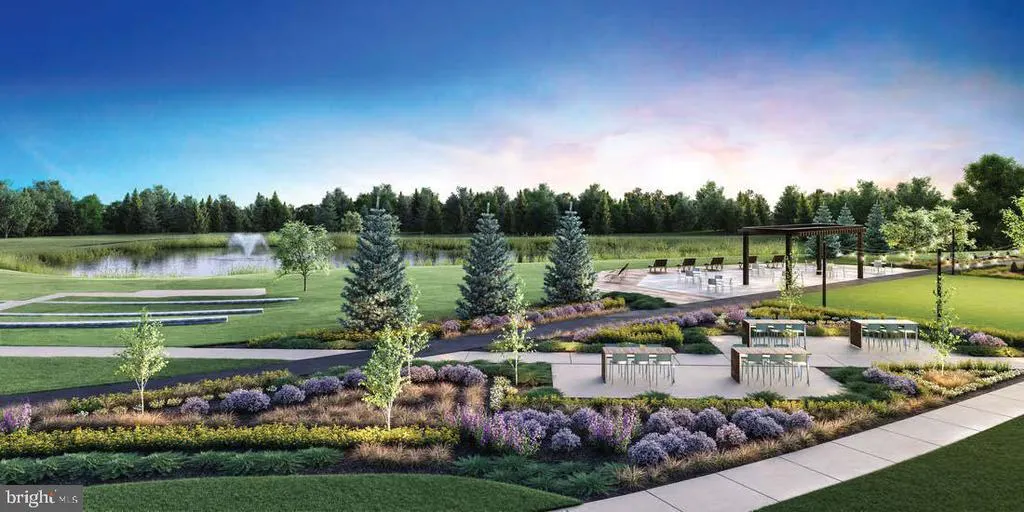
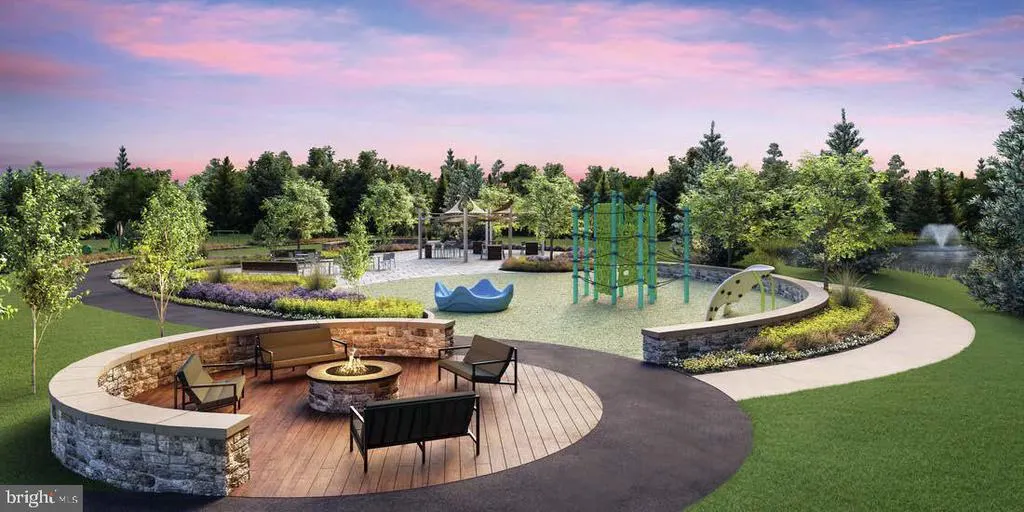
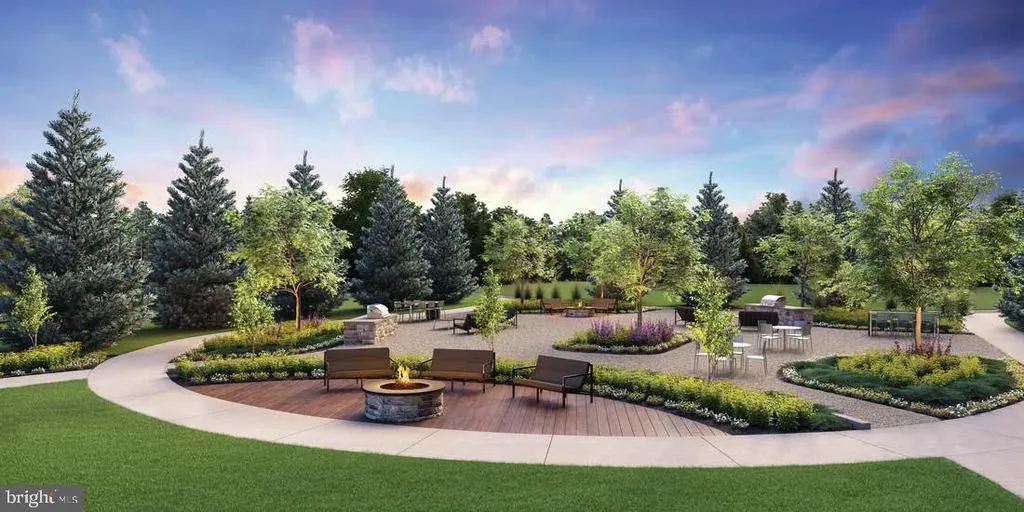
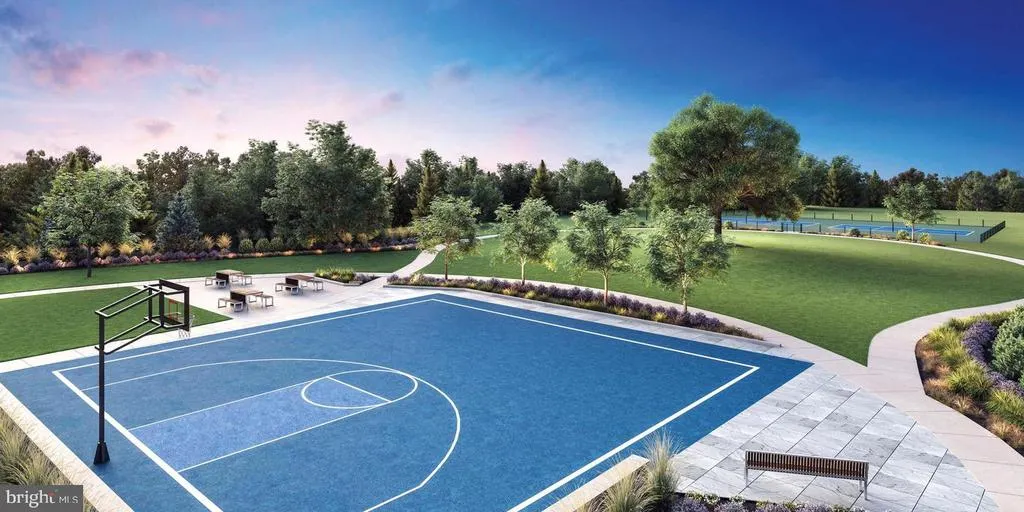
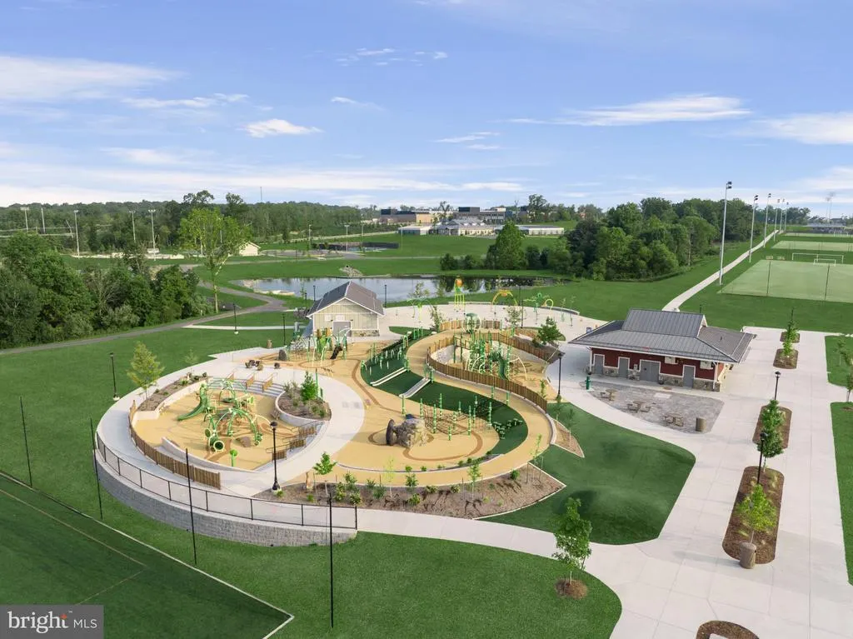
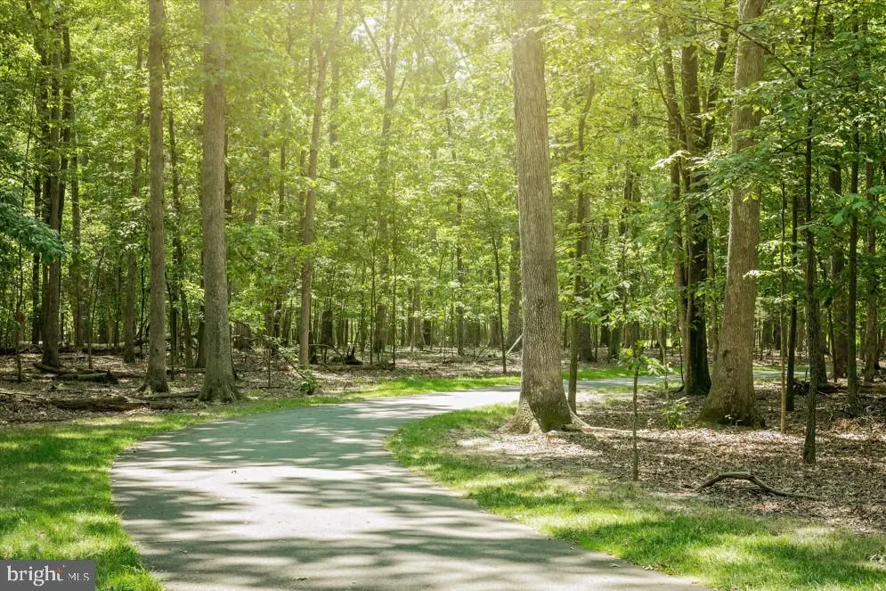
| Association Amenities | Basketball Courts,Jog/Walk Path,Picnic Area,Other,Tot Lots/Playground,Club House,Tennis Courts,Swimming Pool,Party Room,Meeting Room,Exercise Room,Fitness Center,Pool - Outdoor,Community Center,Commo |
| HOA | Yes |
| Subdivision Name | PARKSIDE VILLAGE |
| Garage Y/N | Yes |
| Water Access Y/N | No |
| Other Structures | Above Grade,Below Grade |
| Full Baths | 6 |
| Status | ACTIVE |
| Directions | Call for appointment and directions. |
| City | ASHBURN |
| Disclosures | Subject to Condo/HOA Docs,Prop Disclaimer,Use and Occupancy Permit |
| Senior Community Y/N | No |
| Lot Size Units | Square Feet |
| Lot Size Square Feet | 11717.08 |
| Tax Assessed Value | 0.0 |
| Tax Annual Amount | 0.0 |
| Property Condition | Excellent |
| Structure Type | Detached |
| Condo/Coop Association fee Y/N | No |
| Bathrooms Full Main Level | 1 |
| Bathrooms Count Main Level | 2.00 |
| Price Per Sq Ft Total AG | 426.08 |
| Construction Completed Y/N | No |
| Vacation Rental Y/N | No |
| Total SQFT | 5920 |
| Builder Name | Toll Brothers |
| Standard Status | Active |
| Year Built Source | Estimated |
| Legal Subdivision | TSENG WEBB |
| Tax Lot | 30 |
Interior Features
| Interior Amenities | Walk-in Closet(s),Breakfast Area,Recessed Lighting,Attic,Pantry,Entry Level Bedroom,Bathroom - Stall Shower,Family Room Off Kitchen,Floor Plan - Open,Kitchen - Eat-In,Kitchen - Gourmet,Kitchen - Isla |
|---|---|
| Heating Fuel | Natural Gas,Electric |
| Basement | Daylight,Full,Drainage System,Outside Entrance,Partially Finished,Rear Entrance,Space For Rooms,Sump Pump |
| Flooring | Carpet,Ceramic Tile,Luxury Vinyl Plank |
| Total Fireplaces | 1 |
| Fireplace Features | Gas/Propane |
| Hot Water | Tankless |
| Total Stories | 3 |
| Basement (Y/N) | Yes |
| Heating Y/N | Yes |
| Window Features | Double Pane,Screens,Insulated,Low-E,Vinyl Clad |
| Fireplace Y/N | Yes |
| Above Grade Finished Area | 4011 |
| Half Baths | 1 |
| Central Air Y/N | Yes |
| Total Bedrooms | 6 |
| Below Grade Finished Area | 1536 |
| Entry Level | 1 |
| Room Type | Dining Room,Primary Bedroom,Bedroom 2,Bedroom 3,Bedroom 4,Bedroom 5,Kitchen,Basement,Library,Foyer,Breakfast Room,Great Room,Recreation Room,Bedroom 6 |
| Main Level Bedrooms | 1 |
| Below Grade Finished Area Unit Type | Square Feet |
| LivingAreaSource | Estimated |
| Laundry Type | Hookup,Upper Floor |
| Below Grade Unfin Area Units | Square Feet |
| Below Grade Unfin SQFT | 373 |
| Below Grade Unfin SQFT Source | Estimated |
| Below Grade Finished Area Source | Estimated |
| Bedrooms Count All Lower Levels | 1 |
| Bedrooms Count All Upper Levels | 4 |
| Bedrooms Count Lower Level 1 | 1 |
| Bedrooms Count Upper Level 1 | 4 |
| Bathrooms Half Main Level | 1 |
| Bathrooms Full Upper Level 1 | 4 |
| Bathrooms Full Lower Level 1 | 1 |
| Bathrooms Full All Upper Levels | 4 |
| Bathrooms Full All Lower Levels | 1 |
| Bathrooms Count Upper Level 1 | 4.00 |
| Bathrooms Count Lower Level 1 | 1.00 |
| Bathrooms Count All Upper Levels | 4 |
| Bathrooms Count All Lower Levels | 1 |
| Above Grade Unfin Area Units | Square Feet |
| Above Grade Unfin SQFT Source | Estimated |
| Above Grade Finished Area Source | Estimated |
| Above Grade Finished Area Unit Type | Square Feet |
| Total Baths | 7 |
Exterior Features
| Exterior Amenities | Sidewalks,Street Lights |
|---|---|
| Pool | No Pool |
| Parking Features | Asphalt Driveway,Paved Driveway |
| Lot Features | Backs to Trees,Private,Landscaping |
| Water Source | Public |
| Total Parking Spaces | 4 |
| Garage Features | Garage Door Opener,Inside Access,Additional Storage Area |
| Type of Parking | Attached Garage,Driveway,On Street |
| Foundation Details | Slab,Passive Radon Mitigation |
| Water View Y/N | No |
| Lot Size Acres | 0.27 |
| Lot Size Source | Estimated |
| Waterfront Y/N | No |
| Door Features | Sliding Glass |
| Builder Model | Raylor Modern Farmhouse |
| Navigable Water Y/N | No |
| Water Oriented Y/N | No |
| # of Attached Garage Spaces | 2 |
Room Details
| Room | Dimensions | Level | Flooring | Details |
|---|---|---|---|---|
| Basement | Lower 1 | Flooring - Carpet | ||
| Bedroom 2 | Upper 1 | Attached Bathroom,Flooring - Carpet,Walk-In Closet(s) | ||
| Bedroom 3 | Upper 1 | Flooring - Carpet,Attached Bathroom | ||
| Bedroom 4 | Upper 1 | Attached Bathroom,Flooring - Carpet,Walk-In Closet(s) | ||
| Bedroom 5 | Main | Attached Bathroom,Flooring - Carpet,Walk-In Closet(s) | ||
| Bedroom 6 | Lower 1 | Attached Bathroom,Flooring - Carpet,Walk-In Closet(s) | ||
| Breakfast Room | Main | Flooring - HardWood | ||
| Dining Room | Main | Flooring - HardWood | ||
| Foyer | Main | Flooring - HardWood | ||
| Great Room | Main | Flooring - HardWood | ||
| Kitchen | Main | Flooring - HardWood,Island,Countertop(s) - Granite | ||
| Library | Main | Flooring - HardWood | ||
| Primary Bedroom | Upper 1 | Attached Bathroom,Flooring - Carpet,Walk-In Closet(s) | ||
| Recreation Room | Lower 1 | Flooring - Carpet |
Amenities
- Foreclosure
- Views
- Short Sale
- New Construction
- Adult 55+
- Lease To Own
- No HOA Fees
- Furnished
- Primary On Main
- Air Conditioning
- Seller Finance
- Green
- Fixer Upper
- Horse
- Golf
- Fireplace
- Deck
- Garage
- Basement
- Pool
Property vs Single Family Average in 20148
Price
Year Built
 Copyright© 2026 REIN Inc. Information Deemed Reliable But Not Guaranteed. The listings data displayed on this medium comes in part from the Real Estate Information Network Inc.(REIN) and has been authorized by participating listing Broker Members of REIN for display. REIN's listings are based upon Data submitted by its Broker Members, and REIN therefore makes no representation or warranty regarding the accuracy of the Data. All users of REIN's listings database should confirm the accuracy of
 All or a portion of the multiple listing information is provided by the Central Virginia Regional Multiple Listing Service, LLC, from a copyrighted compilation of listings. All CVR MLS information provided is deemed reliable but is not guaranteed accurate. The compilation of listings and each individual listing are ©2026 Central Virginia Regional Multiple Listing Service, LLC. All rights reserved.
All MLS listings are © 2026 Central Virginia Regional Multiple Listing Service, LLC. All
All or a portion of the multiple listing information is provided by the Central Virginia Regional Multiple Listing Service, LLC, from a copyrighted compilation of listings. All CVR MLS information provided is deemed reliable but is not guaranteed accurate. The compilation of listings and each individual listing are ©2026 Central Virginia Regional Multiple Listing Service, LLC. All rights reserved.
All MLS listings are © 2026 Central Virginia Regional Multiple Listing Service, LLC. All
 © BRIGHT, All Rights Reserved
